- All
- Product Name
- Product Keyword
- Product Model
- Product Summary
- Product Description
- Multi Field Search
Views: 0 Author: Site Editor Publish Time: 2026-07-27 Origin: Site


In today's competitive manufacturing landscape, achieving tight tolerances and superior surface finishes on CNC lathes is no longer optional — it is a fundamental requirement for winning contracts in aerospace, automotive, medical, and energy sectors. Whether you are evaluating a CNC vertical lathe for large-diameter flange machining or sourcing a CNC horizontal lathe for precision shaft production, understanding the factors that determine accuracy and surface quality will directly impact your purchasing decisions and long-term profitability.
This guide covers everything procurement managers and manufacturing engineers need to know about CNC lathe precision and surface finish — from specification interpretation to real-world cost analysis — so you can make informed buying decisions and source from the right China manufacturer.
When you request a quotation from a CNC lathe manufacturer, the delivered price often reflects the machine's precision capability. A standard-grade CNC horizontal lathe might cost $45,000, while a high-precision variant with tighter spindle runout and thermal compensation can exceed $120,000. Understanding what drives these differences prevents overspending on capabilities you do not need — or underspending and losing contracts due to quality failures.
Key business impacts of precision and surface finish:
Contract eligibility: Aerospace and medical buyers routinely require ISO 230-2 positioning accuracy within ±0.005 mm and surface roughness below Ra 0.8 μm
Scrap rate reduction: Moving from Ra 3.2 μm to Ra 0.8 μm surface finish can reduce post-machining grinding operations by 60-80%
Assembly quality: Tighter dimensional tolerances (IT5 vs IT7) directly reduce assembly clearance issues and warranty claims
Customer retention: 78% of OEM buyers rank consistent precision as the top criterion when evaluating CNC lathe suppliers
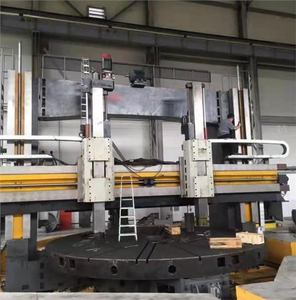
For buyers comparing CK5 vertical lathe models against CK6 horizontal lathe models, precision capability is often the deciding factor when workpiece geometry allows either configuration.
Before you contact a CNC lathe supplier, you need to understand the specification language manufacturers use. Misinterpreting accuracy specs is one of the most common procurement mistakes.
### Geometric Accuracy vs. Positioning Accuracy
Specification Type | What It Measures | Typical Value (Standard Grade) | Typical Value (High Precision) |
|---|---|---|---|
Spindle radial runout | Shaft rotation deviation | ≤0.010 mm | ≤0.003 mm |
Spindle axial runout | Face rotation deviation | ≤0.008 mm | ≤0.002 mm |
X-axis positioning accuracy (ISO 230-2) | Linear positioning | ±0.010 mm/m | ±0.005 mm/m |
Z-axis positioning accuracy (ISO 230-2) | Linear positioning | ±0.012 mm/m | ±0.006 mm/m |
X-axis repeatability | Position consistency | 0.006 mm | 0.003 mm |
Z-axis repeatability | Position consistency | 0.008 mm | 0.004 mm |
Roundness (turning test) | Circular form accuracy | 0.005 mm | 0.002 mm |
### ISO Standards You Should Reference
When writing your RFQ (Request for Quotation), reference these standards to ensure you and the CNC lathe manufacturer are measuring the same thing:
ISO 230-1: Geometric accuracy testing for machines operating under no-load or quasi-static conditions
ISO 230-2: Positional accuracy using linear and angular encoders (the industry benchmark)
ISO 230-4: Circular interpolation test for CNC lathes
ISO 230-6: Feed drive accuracy measurement
ISO 4287: Surface texture — profile method (surface roughness definitions)
Buyer's tip: Always ask the manufacturer for ISO 230-2 test certificates, not just brochure specs. Reputable CNC lathe suppliers in China will provide third-party calibration reports from organizations like CIMT or provincial metrology institutes.
Surface finish (also called surface roughness or surface texture) directly affects part functionality — fatigue life, seal effectiveness, friction, corrosion resistance, and coating adhesion all depend on surface quality.
### Surface Roughness Parameters Explained
Parameter | Definition | Typical CNC Lathe Range | Application |
|---|---|---|---|
Ra (Arithmetic Average) | Mean roughness depth | 0.4 - 12.5 μm | General specification |
Rz (Maximum Peak-to-Valley) | Average of 5 highest peaks/valleys | 1.6 - 50 μm | Sealing surfaces |
Rmax (Maximum Roughness) | Single largest peak-to-valley | 2.0 - 80 μm | Critical fatigue applications |
Mr (Material Ratio) | Bearing area curve at cutoff | 50% - 90% | Wear surfaces |
### Achievable Surface Finish by Operation
Operation | Typical Ra Range | CNC Lathe Type | Feed Rate Impact |
|---|---|---|---|
Rough turning | 6.3 - 25 μm | CK5 / CK6 both | High feed = higher Ra |
Semi-finish turning | 1.6 - 6.3 μm | CK5 / CK6 both | Medium feed |
Finish turning | 0.4 - 1.6 μm | CK6 preferred for long shafts | Low feed, high speed |
Diamond turning | 0.01 - 0.1 μm | CK5 vertical for large face work | Ultra-low feed, high speed |
Boring | 0.8 - 3.2 μm | CK5 vertical lathe | Bore diameter dependent |
Facing | 0.8 - 3.2 μm | CK5 vertical lathe | Cross-slide feed dependent |
For buyers who need Ra < 0.4 μm consistently, you should discuss with your CK6 horizontal lathe supplier whether the machine's spindle bearing configuration and vibration dampening meet this requirement — or whether you will need secondary grinding.
When evaluating CNC lathes for sale, understanding which machine design elements affect accuracy helps you compare competing quotations more effectively.
### Spindle System
The spindle is the single most important component for both dimensional accuracy and surface finish quality.
Spindle bearing types and their impact:
Bearing Type | Radial Rigidity | Speed Range | Cost Premium | Precision Class |
|---|---|---|---|---|
Angular contact ball bearing | Medium | High (6000+ RPM) | Base | Standard |
Cylindrical roller bearing | High | Medium (4000 RPM) | +15-25% | Precision |
Hydrostatic bearing | Very High | Low-Medium | +80-150% | Ultra-precision |
Hybrid ceramic bearing | High | Very High (8000+ RPM) | +40-60% | High-precision |
For heavy-duty vertical lathe operations on large castings or forgings, cylindrical roller bearings provide the rigidity needed to maintain tolerance under interrupted cutting loads. For high-speed finishing of smaller parts, hybrid ceramic bearings deliver both precision and speed.
### Ball Screw and Feed Drive
Feed Drive Type | Positioning Accuracy | Backlash | Maintenance | Price Impact |
|---|---|---|---|---|
Standard rolled ball screw | ±0.015 mm/300mm | 0.010-0.020 mm | Regular | Base |
Precision ground ball screw | ±0.005 mm/300mm | 0.003-0.008 mm | Regular | +20-30% |
Linear motor direct drive | ±0.002 mm | Zero | Minimal | +60-100% |
Rack and pinion (long travel) | ±0.010 mm/m | 0.005-0.015 mm | Regular | +10-20% |
When requesting a CNC lathe quotation, specify the positioning accuracy you need and let the manufacturer recommend the appropriate ball screw grade. Precision ground ball screws with preloaded nuts are the standard choice for machines that must hold IT6 tolerances.
### Machine Bed and Structural Rigidity
Bed Design | Vibration Dampening | Thermal Stability | Application |
|---|---|---|---|
Cast iron (Meehanite) | Excellent | Good | General precision |
Polymer concrete (Mineral casting) | Superior | Excellent | High-precision, 24/7 production |
Welded steel plate | Fair | Fair | Heavy-duty, non-precision |
Granite (ultra-precision) | Superior | Excellent | Diamond turning, optical |
For CNC vertical lathe models processing large aerospace rings or energy flanges, polymer concrete beds reduce thermal drift by 50-70% compared to traditional cast iron, maintaining tighter tolerances during extended machining cycles.
Even the most precise CNC lathe will produce poor surface finish if cutting parameters are not optimized. Understanding these relationships helps buyers evaluate machine capability during acceptance testing.
### Feed Rate and Theoretical Surface Roughness
The theoretical surface roughness in turning is calculated from feed rate and tool nose radius:
Ra ≈ f² / (32 × r)
Where: f = feed rate (mm/rev), r = tool nose radius (mm)
Feed Rate (mm/rev) | Tool Nose R0.4 | Tool Nose R0.8 | Tool Nose R1.2 | Tool Nose R1.6 |
|---|---|---|---|---|
0.05 | 0.20 μm | 0.10 μm | 0.07 μm | 0.05 μm |
0.10 | 0.78 μm | 0.39 μm | 0.26 μm | 0.20 μm |
0.15 | 1.76 μm | 0.88 μm | 0.59 μm | 0.44 μm |
0.20 | 3.13 μm | 1.56 μm | 1.04 μm | 0.78 μm |
0.30 | 7.03 μm | 3.52 μm | 2.34 μm | 1.76 μm |
Key takeaway: For Ra < 0.8 μm surface finish, you need feed rates below 0.10 mm/rev with tool nose radius ≥ 0.8 mm — or use a wiper insert geometry that effectively doubles the nose radius.
### Cutting Speed Effects
Material | Recommended Speed (m/min) | Surface Finish Impact | Tool Life Impact |
|---|---|---|---|
Carbon steel (P20-P30) | 150 - 250 | BUE risk below 100 m/min | Optimal 180-220 m/min |
Stainless steel (M20-M30) | 80 - 150 | Work hardening below 60 m/min | Optimal 100-120 m/min |
Cast iron (K10-K20) | 200 - 400 | Excellent above 250 m/min | Optimal 300-350 m/min |
Aluminum alloy (N10-N30) | 300 - 800 | Mirror finish above 500 m/min | Optimal 400-600 m/min |
Titanium alloy (S10-S20) | 30 - 80 | Poor above 100 m/min | Optimal 50-70 m/min |
When your CNC lathe manufacturer quotes different spindle speed options, match the speed range to your primary workpiece materials. A CK5 series vertical lathe with a 600 RPM table speed is adequate for large steel forgings but would need a high-speed option (1200+ RPM) for aluminum or titanium work.
Tooling represents the direct interface between the CNC lathe and the workpiece surface. The right tool selection can mean the difference between Ra 0.8 μm and Ra 3.2 μm on the same machine.
### Insert Geometry for Surface Finish
Insert Shape | Nose Angle | Strength | Surface Finish | Application |
|---|---|---|---|---|
Round (R-type) | Full radius | Highest | Best (continuous) | Finishing, superfinishing |

80° diamond (C-type) | 80° | Medium | Very Good | General finishing |
55° diamond (D-type) | 55° | Medium-low | Good | Profile finishing |
35° diamond (V-type) | 35° | Low | Fair (access dependent) | Contour finishing |
90° square (S-type) | 90° | High | Good | Shoulder finishing |
Wiper inserts (WF geometry) are the single most effective upgrade for improving surface finish on existing CNC horizontal lathes without changing cutting parameters. Wiper geometry flattens the theoretical roughness profile by extending the effective contact length, typically improving Ra by 50-75%.
### Tool Holder Rigidity
Holder Type | Rigidty | Runout | Cost | Surface Finish Impact |
|---|---|---|---|---|
Standard ISO turning holder | Good | 0.010-0.020 mm | Base | Baseline |
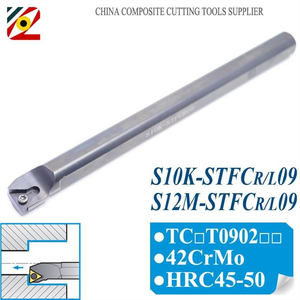
Anti-vibration boring bar | High | 0.005-0.010 mm | +100-200% | Significant improvement for deep boring |
Hydraulic chuck holder | Very High | ≤0.003 mm | +50-80% | Improved consistency |
Thermo-shrink holder | Highest | ≤0.002 mm | +80-120% | Best for small-diameter finishing |
Buyers often ask whether a vertical or horizontal configuration delivers better precision. The answer depends on workpiece geometry and the specific accuracy requirement.
Precision Factor | CK5 Vertical Lathe | CK6 Horizontal Lathe |
|---|---|---|
Gravity effect on workpiece | Workpiece sits on table — no sag | Long shafts may deflect under own weight |
Thermal symmetry | Symmetric column design — good thermal stability | Asymmetric bed — thermal growth affects X-axis |
Chucking accuracy | Face mounting — excellent concentricicity for flanges | Between centers — depends on tailstock alignment |
Vibration (heavy cuts) | Table bearing absorbs vibration well | Bed rigidity dependent on span |
Large-diameter face finish | Excellent — gravity assists chip evacuation from face | Not applicable |
Long shaft roundness | Not applicable | Excellent — steady rest support |
Bore concentricity | Excellent for short, large bores | Good for long, small-diameter bores |
Cost for equivalent precision | Typically 10-20% higher for large sizes | More cost-effective for standard precision |
For buyers who need both large-diameter precision facing AND long-shaft turning, investing in both a CNC vertical turning center and a horizontal turning lathe may be more economical than trying to achieve all operations on one configuration.
Thermal effects account for 40-70% of total machining error in CNC lathes operating in production environments. Understanding thermal behavior helps buyers specify the right compensation features.
### Sources of Thermal Error
Heat Source | Impact on Accuracy | Mitigation Strategy | Cost Impact |
|---|---|---|---|
Spindle bearing friction | Axial growth 0.02-0.10 mm over 4 hours | Oil-jet lubrication, forced cooling | +5-10% machine cost |
Ball screw friction | Pitch error drift 0.005-0.020 mm/m | Hollow screw with coolant circulation | +15-25% |
Motor heat | Localized thermal growth | Water-cooled motor housing | +3-5% |
Ambient temperature swing | Full-machine expansion/contraction | Climate-controlled shop (20±1°C) | Facility cost |
Cutting heat | Localized workpiece expansion | Flood coolant, minimum quantity lubrication | Consumable cost |
### Thermal Compensation Options
Compensation Type | Accuracy Improvement | Availability | Cost |
|---|---|---|---|
Spindle thermal growth compensation | 30-50% reduction | Standard on high-precision models | Included or +$2,000 |
Ball screw thermal compensation | 40-60% reduction | Optional on most China manufacturers | +$3,000-8,000 |
Full-machine thermal mapping | 60-80% reduction | Premium option | +$10,000-20,000 |
Symmetric thermal design | Built-in stability | Design-dependent | Included in machine base price |
When comparing quotations from different CNC lathe suppliers, always ask whether thermal compensation is included or listed as an optional accessory. This can represent a $5,000-20,000 difference that affects your total cost of ownership.
Precision machining requires precision measurement. Budget for appropriate inspection equipment alongside your CNC lathe purchase.
### Recommended Measurement Equipment
Measurement Need | Equipment Type | Accuracy Required | Price Range (USD) |
|---|---|---|---|
Dimensional accuracy (external) | Digital micrometer | ±0.001 mm | $200 - $1,500 |
Dimensional accuracy (internal) | Bore gauge / CMM | ±0.002 mm | $500 - $80,000 |
Surface roughness | Portable roughness tester | ±5% of Ra | $2,000 - $15,000 |
Roundness / cylindricity | Roundness tester | 0.05 μm accuracy | $15,000 - $60,000 |
Form and position | CMM (coordinate measuring machine) | ±0.0015 mm | $30,000 - $200,000 |
In-process measurement | Renishaw OMP60 / Blum probe | ±0.001 mm | $8,000 - $15,000 |
For buyers sourcing from China manufacturers, including in-process probing (such as Renishaw tool setters and part probes) in your CNC lathe quotation ensures real-time compensation for tool wear and thermal drift — especially valuable for unattended production runs.
Higher precision always costs more — but the relationship is not linear. Understanding the cost curve helps you specify the right precision level for your application.
### Precision Cost Multiplier
Accuracy Class | Positioning Accuracy | Roundness | Surface Finish (Ra) | Price Multiplier vs Base |
|---|---|---|---|---|
Standard | ±0.015 mm | 0.008 mm | 1.6 μm | 1.0x (base) |
Precision | ±0.008 mm | 0.005 mm | 0.8 μm | 1.3 - 1.5x |
High Precision | ±0.005 mm | 0.003 mm | 0.4 μm | 1.8 - 2.5x |
Ultra Precision | ±0.002 mm | 0.001 mm | 0.1 μm | 3.0 - 5.0x |
### Total Cost of Ownership: Precision vs Scrap Savings
Scenario | Machine Cost Premium | Annual Scrap Reduction | Payback Period |
|---|---|---|---|
Upgrade from Standard to Precision | +$15,000 | $22,000/year | 8 months |
Upgrade from Precision to High Precision | +$35,000 | $18,000/year | 23 months |
Add thermal compensation | +$8,000 | $12,000/year | 8 months |
Add in-process probing | +$12,000 | $28,000/year | 5 months |
Buyer's insight: The first precision upgrade (Standard → Precision) typically delivers the fastest ROI. Beyond that, evaluate whether your specific contracts actually require the higher tolerance bands before investing.
When conducting acceptance testing on a newly delivered CNC lathe, watch for these common issues:
Problem | Root Cause | Solution | Prevention in Purchasing |
|---|---|---|---|
Inconsistent diameter along workpiece length | Tailstock misalignment or ball screw pitch error | Realign tailstock; check ball screw compensation | Specify ball screw accuracy class in RFQ |
Poor surface finish on interrupted cuts | Insufficient spindle rigidity | Upgrade bearings; reduce depth of cut | Specify heavy-duty spindle for interrupted cutting applications |
Taper in turned parts | Bed misalignment or thermal asymmetry | Re-level machine; allow warm-up cycle | Require polymer concrete bed or thermal compensation |
Chatter marks on surface | Tool overhang, insufficient rigidity | Reduce overhang; add steady rest | Specify steady rests for long workpieces |
Size drift during production run | Thermal growth of ball screw or spindle | Implement warm-up cycle; add compensation | Require hollow ball screw cooling |
Poor roundness | Chuck jaw wear or spindle bearing preload | Replace jaws; adjust preload | Specify hydrostatic or preloaded bearing options |
Surface tears on stainless steel | Work hardening from worn tools or low speed | Replace inserts; increase speed | Specify rigid tapping capability and adequate spindle torque |
When your production requires consistent tight-tolerance machining, the CNC lathe supplier selection process must go beyond price comparison.
### Supplier Evaluation Checklist for Precision Applications
1. Ask for ISO 230-2 test certificates: Not brochure specs — actual test results on the specific machine you will receive
2. Request customer references: Specifically in your industry and tolerance range
3. Verify test bar turning results: Ask for a test piece turned to your specification before shipment
4. Evaluate thermal compensation: Understand what is included vs. optional
5. Check spindle runout warranty: Some manufacturers guarantee ≤0.003 mm for 2 years
6. Assess CNC controller capability: Fanuc 31i, Siemens 840D sl, or Mitsubishi M800 series offer nanometer-level interpolation
7. Confirm after-sales support: Precision machines need periodic recalibration — ensure local service availability
8. Review delivery and installation terms: Precision machines require professional installation and environmental assessment
### Questions to Ask Your CNC Lathe Manufacturer
What is your guaranteed spindle runout after 1 year of production use?
Do you provide laser calibration during installation?
What warm-up cycle do you recommend before precision operations?
Can you provide a ball bar test (ISO 230-4) report?
What is the recommended recalibration interval?
Do you offer preventive maintenance contracts that include accuracy verification?
The precision landscape is evolving rapidly. Buyers who understand these trends can future-proof their investments:
Direct-drive spindle technology: Eliminating belt drives reduces vibration and improves surface finish by 20-40%
AI-based adaptive control: Real-time adjustment of cutting parameters based on force and vibration feedback
Digital twin integration: Virtual machine models that predict thermal growth and optimize compensation automatically
Linear motor feed drives: Zero-backlash positioning with ±0.001 mm accuracy becoming cost-competitive
In-process surface finish measurement: Laser-based systems that measure Ra in real-time during machining
Additive-subtractive hybrid: Combining 3D printing deposition with finish turning on the same CNC lathe
Whether you need a high-precision CNC vertical lathe for aerospace flange machining, a heavy-duty CNC horizontal lathe for precision shaft production, or a complete turning cell with in-process measurement — our team can help you specify the right machine at the right price point.
Contact us today for a detailed quotation including:
Machine configuration optimized for your tolerance requirements
ISO 230-2 accuracy test certificates
Thermal compensation and precision accessories
Installation, calibration, and operator training
Comprehensive warranty and maintenance plans
Request Your Precision CNC Lathe Quotation →