- All
- Product Name
- Product Keyword
- Product Model
- Product Summary
- Product Description
- Multi Field Search
Views: 0 Author: Site Editor Publish Time: 2026-07-11 Origin: Site


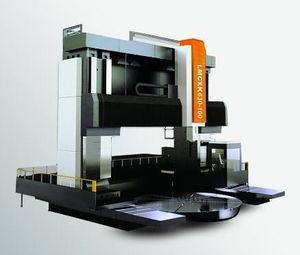
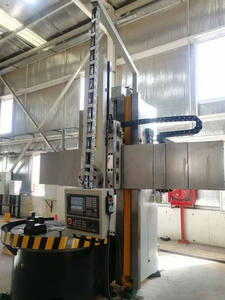
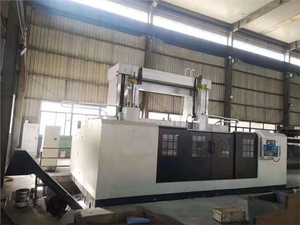
Purchasing a CNC lathe from an overseas manufacturer represents one of the most significant capital equipment investments any machining operation will make. Whether you are sourcing a CK5 series vertical lathe for large-diameter flange machining or a CK6 series horizontal lathe for high-precision shaft production, the difference between a profitable investment and an expensive disappointment often comes down to one factor: how thoroughly you verify machine quality before and after delivery.
This comprehensive buyer's guide covers every aspect of CNC lathe quality inspection and acceptance testing. You will learn the international standards that govern machine tool accuracy, the specific tests you should request from your CNC lathe manufacturer, the documentation you need to review, and the on-site procedures that confirm your machine meets the performance specifications you paid for. Whether buying from a China CNC lathe supplier or sourcing domestically, this guide gives procurement managers and production engineers a complete framework to protect their investment.
The global CNC lathe market has shifted dramatically over the past decade. Chinese manufacturers now produce machines that compete directly with Japanese and European brands at significantly lower price points. A CK5 series vertical lathe from a reputable China manufacturer may cost 40-60% less than an equivalent Japanese machine, while a CK6 series horizontal lathe from a top-tier Chinese supplier can deliver ISO-grade precision at a fraction of the imported cost.
However, this price advantage comes with increased quality risk. International buyers cannot personally inspect every machine during production. Shipping distances of 8,000 to 12,000 kilometers introduce transit damage risks. And resolving quality disputes across time zones and legal jurisdictions is expensive and time-consuming.
Key reasons why formal quality inspection is non-negotiable:
Cost protection — A single undetected spindle error can scrap thousands of dollars in material before the problem is identified
Warranty enforcement — Acceptance test results establish the baseline for all warranty claims
Production planning — Verified accuracy data enables reliable cycle time calculations and quality planning
Supplier accountability — Formal inspection protocols ensure manufacturers maintain consistent quality standards
Insurance compliance — Many equipment insurance policies require documented acceptance testing
Industrial buyers who implement structured quality inspection programs report 73% fewer warranty disputes and 58% faster resolution of legitimate quality claims compared to buyers who rely on informal visual inspections.
Understanding the international standards that define CNC lathe accuracy is essential for evaluating supplier claims and writing enforceable purchase specifications. These standards provide the common language that buyers and CNC lathe manufacturers use to quantify machine performance.
The ISO 230 series is the foundational standard family for machine tool testing. The most relevant parts for CNC lathe buyers include:
ISO 230-1: Geometric Accuracy Tests
This standard defines test methods for measuring the geometric accuracy of machines operating under no-load or quasi-static conditions. For vertical lathes (CK5 series), this includes face plate runout, column squareness, and cross rail straightness. For horizontal lathes (CK6 series), it covers spindle axial and radial runout, bed straightness, and tailstock alignment.
ISO 230-2: Positioning Accuracy
This standard defines how to measure and express the accuracy of linear axes. It specifies the statistical methods used to calculate positional accuracy (A), repeatability (R), and systematic positional deviation (E). This is the standard that generates the "±0.005mm positioning accuracy" specifications you see in machine brochures.
ISO 230-3: Thermal Effects
Thermal growth significantly affects CNC lathe accuracy, especially during warm-up and extended operation. This standard provides methods for measuring thermal displacement of machine components.
ISO 230-4: Circular Interpolation Tests
This test uses a ballbar to measure the machine's performance during circular motion, revealing errors in servo matching, backlash, and stick-slip behavior.
Many American buyers reference NMTBA (National Machine Tool Builders' Association) specifications. These provide alternative methods for expressing accuracy that are common in North American procurement specifications.
This German standard provides an alternative method for evaluating positioning accuracy that many European buyers prefer. It uses different statistical calculations than ISO 230-2, so buyers must specify which standard applies in their purchase contracts.
Critical standard specifications to include in purchase contracts:
Parameter | ISO 230-2 Method | Typical CK5 Value | Typical CK6 Value |
|---|---|---|---|
Positioning Accuracy (A) | Bidirectional | ±0.008mm | ±0.005mm |
Repeatability (R) | Bidirectional | ±0.004mm | ±0.003mm |
Spindle Radial Runout | ISO 230-1 | ≤0.005mm | ≤0.003mm |
Spindle Axial Runout | ISO 230-1 | ≤0.008mm | ≤0.005mm |
X-axis Straightness | ISO 230-1 | ≤0.010mm/m | ≤0.008mm/m |
Z-axis Straightness | ISO 230-1 | ≤0.008mm/m | ≤0.006mm/m |
Factory Acceptance Testing is your first and most important quality gate. A properly conducted FAT at the CNC lathe manufacturer's facility allows you to verify machine performance before it ships, when corrections are still relatively easy and inexpensive to implement.
A comprehensive FAT should cover the following areas:
1. Geometric Accuracy Verification
For CK5 vertical lathes, verify:
Face plate radial and axial runout
Column verticality relative to the base
Cross rail straightness and levelness
Turret or tool post squareness to the spindle axis
For CK6 horizontal lathes, verify:
Spindle radial and axial runout (critical for finish turning)
Bed straightness in both vertical and horizontal planes
Tailstock center alignment with spindle center
Carriage movement parallelism to spindle axis
2. Positioning Accuracy Testing
Request full-axis positioning tests per ISO 230-2 using a laser interferometer. The manufacturer should test each axis at multiple positions across the full travel range, calculating positioning accuracy and repeatability using bidirectional measurements.
3. Spindle Performance Verification
Runout measurement at multiple speeds (low, medium, high RPM)
Thermal growth test after 2-hour continuous operation
Vibration analysis at rated speed
Noise level measurement at operator position
4. CNC Control System Verification
All axis movements within specified parameters
Tool compensation functions working correctly
Program execution accuracy using standard test pieces
Emergency stop and safety interlock functionality
5. Cutting Tests
Request actual cutting tests using the workpiece materials and dimensions specified in your purchase order. For vertical lathes, this typically means facing and turning test cuts on a large disc. For horizontal lathes, this means bar turning and shaft machining trials.
Essential documents your CNC lathe supplier must provide:
Certified laser interferometer calibration report (traceable to national standards)
Ballbar test results with error analysis
Spindle runout measurement certificates
Geometric accuracy inspection report with actual measured values
CNC parameter backup files
Electrical schematic diagrams (as-built)
Hydraulic and pneumatic system diagrams
Foundation drawing and utility requirements
Component specifications (spindle bearings, ball screws, guideways, servo motors)
Material certificates for critical structural components
Even after a successful factory acceptance test, on-site acceptance testing is critical because shipping, rigging, and installation can affect machine accuracy. Environmental factors including foundation quality, ambient temperature, and power supply characteristics also influence performance.
Phase 1: Installation Verification (Day 1-3)
Verify foundation compliance with manufacturer specifications
Check machine leveling within specified tolerances
Confirm utility connections match requirements (voltage, frequency, air pressure, coolant concentration)
Inspect for shipping damage — photograph all surfaces and document any anomalies
Phase 2: Functional Testing (Day 4-7)
Power-on and control system boot verification
Full axis travel test in manual and automatic modes
Spindle run-up and vibration check at operating speeds
Tool changer / turret indexing accuracy test (100 consecutive cycles)
Coolant and lubrication system flow verification
Chip conveyor operation test
Phase 3: Accuracy Re-Verification (Day 7-14)
After the machine has stabilized thermally and mechanically, repeat the critical accuracy tests performed during FAT:
Laser interferometer positioning accuracy check on all axes
Spindle runout re-measurement
Circular interpolation test using ballbar
Thermal stability test over a full production shift
Phase 4: Production Trial Run (Day 14-21)
Run actual production parts or representative test pieces
Measure critical dimensions using calibrated inspection equipment
Verify surface finish meets specifications
Confirm cycle time meets quoted production requirements
Test unattended operation capability (if applicable)
Work with your CNC lathe manufacturer to define clear acceptance criteria in the purchase contract before shipment. Common acceptance thresholds include:
Test Category | Acceptance Criterion | Measurement Method |
|---|---|---|
Positioning Accuracy | Within ±0.008mm (CK5) / ±0.005mm (CK6) | Laser interferometer per ISO 230-2 |
Repeatability | Within ±0.004mm (CK5) / ±0.003mm (CK6) | Laser interferometer per ISO 230-2 |
Spindle Radial Runout | ≤0.005mm | Dial indicator at nose |
Surface Finish (turning) | Ra ≤1.6μm | Surface roughness tester |
Turret Repeatability | ≤0.005mm | Test bar and indicator |
Thermal Stability | Dimensional drift ≤0.010mm after 2hr warm-up | In-process measurement |
Noise Level | ≤78 dB(A) at operator position | Sound level meter |
Through years of procurement consulting, certain quality issues appear repeatedly when buyers purchase CNC lathes — particularly when sourcing from overseas suppliers. Being aware of these common problems helps you build more effective inspection protocols.
Excessive runout — Often caused by improper bearing preload or contaminated bearing seats. Verify runout at multiple speeds, not just static measurement.
Thermal growth beyond specification — May indicate insufficient bearing preload, incorrect lubrication, or poor thermal design. Run a 4-hour thermal test to capture worst-case growth.
Vibration at specific speeds — Can indicate resonance issues, unbalanced components, or belt problems. Request vibration spectrum analysis.
Inadequate casting stress relief — Castings that have not been properly stress-relieved will distort over time, destroying geometric accuracy. Ask for stress relief documentation.
Poor way surface finish — Inspect guideway surfaces for grinding marks, pits, or contamination that accelerate wear.
Ball screw misalignment — Causes positioning errors and premature nut wear. Verify with ballbar test.
Loose or improper fastener torque — Request torque verification records for critical structural bolts.
Servo tuning problems — Manifest as following errors, oscillation, or poor surface finish. Check servo parameter settings match the specific machine configuration.
Cable management issues — Poorly routed or inadequately protected cables are a leading cause of intermittent faults in CNC lathes.
Grounding problems — Can cause erratic control behavior and poor surface finish. Verify grounding resistance is below specification.
The single most effective way to ensure CNC lathe quality is to write detailed quality requirements into the purchase contract before placing your order. Once the purchase order is signed and payment made, your leverage for quality enforcement drops significantly.
1. Specification Compliance Clause
"Machine shall meet all accuracy specifications listed in Appendix A, measured according to ISO 230-1, ISO 230-2, and ISO 230-4 standards. All measured values must fall within specified tolerances at time of both Factory Acceptance Test and Site Acceptance Test."
2. Testing and Documentation Clause
"Seller shall perform complete Factory Acceptance Test in the presence of Buyer's representative (or third-party inspector designated by Buyer). Seller shall provide certified test reports including laser interferometer plots, ballbar results, spindle runout records, and cutting test measurements, traceable to national calibration standards."
3. Non-Conformance Resolution Clause
"In the event that any machine parameter fails to meet acceptance criteria, Seller shall correct the non-conformance at Seller's expense within [X] business days. If correction requires machine return to Seller's facility, Seller bears all shipping, rigging, and reinstallation costs."
4. Warranty and Performance Guarantee Clause
"Seller warrants machine accuracy specifications for minimum [24] months from Site Acceptance Test completion. Accuracy shall be verified annually using Buyer's calibration equipment. If machine drifts beyond specified tolerances during warranty period under normal use, Seller shall restore accuracy at no cost to Buyer."
5. Component Traceability Clause
"Seller shall provide component identification and origin documentation for all critical components including spindle bearings, ball screws, linear guideways, servo motors, CNC controller, and spindle motor."
When writing specifications for CK5 vertical lathes or CK6 horizontal lathes, include these minimum requirements:
For CK5 Vertical Lathe orders:
Maximum turning diameter and height with actual measured workpiece
Face plate runout specification (radial and axial)
Column verticality specification
Cross rail straightness specification
Tool turret indexing accuracy
Maximum workpiece weight capacity with accuracy guarantee
For CK6 Horizontal Lathe orders:
Maximum turning diameter and length
Spindle bore diameter and through-bar capacity
Spindle runout at 300mm from nose face
Tailstock quill runout and alignment
Steady rest / follow rest centering accuracy
Bar feeder compatibility requirements
Not all CNC lathe manufacturers have the same quality management capability. When evaluating potential suppliers, assessing their quality systems is as important as evaluating their product specifications.
Tier 1 manufacturers (highest confidence):
ISO 9001:2015 certified with current valid certificate
ISO 14001 environmental management certification
CE marking for European market compliance
In-house metrology lab with laser interferometers, CMM, and roundness testers
Statistical process control implementation
Documented supplier quality management for purchased components
Tier 2 manufacturers (acceptable with enhanced inspection):
ISO 9001 certified but with limited test equipment
Basic quality documentation available
Willingness to accommodate buyer inspection requirements
Reasonable corrective action responsiveness
Red flags that suggest quality risk:
Reluctance to allow third-party inspection
Cannot provide calibration certificates for test equipment
Vague accuracy specifications ("high precision" without numerical values)
Unwillingness to include acceptance test requirements in contract
No documented quality management system
Cannot provide reference customers for verification
Before committing to a purchase, take these steps to verify supplier quality capability:
Request factory audit — Either conduct in-person or hire a third-party inspection company
Check certifications — Verify ISO certificates are current and issued by accredited bodies
Visit reference installations — Ask for 3-5 customer references in your region and visit their facilities
Evaluate after-sales support — Confirm availability of spare parts, technical support response times, and service engineer deployment capability
Review complaint history — Ask how the manufacturer handles quality complaints and request resolution examples
Understanding the true cost of accepting a substandard CNC lathe helps justify the investment in thorough quality inspection. The costs extend far beyond the machine price itself.
Failure Type | Typical Cost Impact | Recovery Time |
|---|---|---|
Spindle accuracy failure | $5,000-$50,000 in scrapped parts | 2-8 weeks |
Positioning drift | $3,000-$20,000 in rework | 1-4 weeks |
Structural defect | $10,000-$100,000+ replacement cost | 3-6 months |
Control system fault | $2,000-$15,000 downtime cost | 1-3 weeks |
Shipping damage | $5,000-$80,000 repair/replacement | 4-12 weeks |
Production schedule disruption — A single machine quality issue can delay delivery of finished parts to your customers, potentially triggering penalty clauses in your supply agreements
Quality system impact — If incoming inspection misses a defective machine, your entire quality management system credibility may be questioned by your own customers
Engineering resource drain — Your best production engineers will spend weeks troubleshooting a machine quality issue instead of improving processes
Reputation damage — Late deliveries and quality failures caused by machine problems affect your company's reputation with end customers
Investing $3,000-$8,000 in professional third-party inspection typically prevents $20,000-$200,000+ in downstream quality failures. The return on investment for thorough quality inspection is among the highest of any quality investment you can make.
For international buyers purchasing CNC lathes from China manufacturers, third-party inspection services provide independent verification that protects your investment. These services are especially valuable when you cannot send your own engineers to the factory.
Pre-Production Inspection (PPI)
Verifies raw materials, component incoming quality, and production readiness before manufacturing begins. Recommended for first-time orders or new supplier relationships.
During Production Inspection (DPI)
Checks manufacturing processes and in-process quality at critical production milestones. Useful for identifying assembly errors before they become embedded in the finished machine.
Pre-Shipment Inspection (PSI)
Comprehensive inspection of the completed machine before packaging. Includes functional testing, accuracy verification, and documentation review. This is the minimum inspection level most buyers should require.
Factory Acceptance Test Witnessing (FAT)
Professional witnessing and documentation of the manufacturer's acceptance testing procedures. The inspector verifies test methods comply with specified standards and that results are honestly reported.
Service Level | Typical Cost | Duration | Best For |
|---|---|---|---|
Basic PSI | $800-$1,500 | 1 day | Repeat orders, established suppliers |
Comprehensive PSI | $1,500-$3,000 | 2 days | New suppliers, high-value machines |
FAT Witnessing | $2,000-$4,000 | 2-3 days | Custom configurations, tight specifications |
Full Quality Management | $5,000-$12,000 | 5-10 days | First orders, critical applications |
Compared to the cost of a single quality failure, third-party inspection is an extremely affordable form of risk mitigation. Most inspection companies can provide qualified inspectors within 5-7 business days at any major manufacturing center in China.
Use this checklist to ensure comprehensive quality verification for both CK5 vertical lathes and CK6 horizontal lathes during procurement:
Pre-Order Phase:
Verify manufacturer ISO 9001 certification validity
Include detailed accuracy specifications in purchase contract
Define acceptance test procedures and pass/fail criteria
Specify third-party inspection requirements
Request component traceability documentation commitment
Confirm warranty terms cover accuracy maintenance
Factory Acceptance Test Phase:
Verify test equipment calibration certificates
Witness geometric accuracy tests (ISO 230-1)
Witness positioning accuracy tests (ISO 230-2)
Review spindle runout measurements
Review cutting test results and surface finish measurements
Verify all required documentation is complete
Photograph machine condition before packaging
Site Acceptance Test Phase:
Inspect for shipping damage before rigging
Verify installation per manufacturer specifications
Repeat critical accuracy measurements
Conduct production trial run with actual parts
Verify thermal stability over full shift operation
Confirm all safety systems function correctly
Document final acceptance with signed protocol
Ongoing Quality Monitoring:
Schedule periodic accuracy verification (quarterly recommended)
Maintain maintenance log per manufacturer recommendations
Monitor tool life trends for early degradation detection
Schedule annual laser calibration check
Keep communication channel open with manufacturer technical support
Quality inspection and acceptance testing protect your investment, but they start with choosing the right CNC lathe manufacturer and writing the right specifications into your order. Whether you need a CK5 vertical lathe for heavy-duty turning of large workpieces or a CK6 horizontal lathe for precision production machining, the principles in this guide apply to every purchase.
Don't leave your machine tool investment to chance. Contact our team today to discuss your quality requirements, request a detailed quotation with built-in quality assurance protocols, or learn more about our CK5 and CK6 series CNC lathes. Our engineering team will work with you to define specifications, inspection requirements, and acceptance criteria that protect your production investment from order through years of operation.
Ready to start your procurement process? Request a detailed CNC lathe quotation today, including quality assurance specifications tailored to your application requirements. Our sales engineers will respond within 24 hours with a comprehensive proposal including machine specifications, pricing, quality inspection plans, and delivery timelines.