- All
- Product Name
- Product Keyword
- Product Model
- Product Summary
- Product Description
- Multi Field Search
Views: 0 Author: Site Editor Publish Time: 2026-09-08 Origin: Site


When a CNC lathe machines a step or a shaft that comes out tapered, the workpiece is smaller (or larger) at one end than the other even though the program demands a constant diameter. That is not a programming error in most cases, it is a physical alignment or wear problem. Both horizontal and vertical lathe manufacturers chase this exact fault every week, and at Starfish Machine in Dalian we have seen it appear on CK6 horizontal machines and CK5 vertical lathes in the USA, Chile, Colombia, and Indonesia. In nearly every case the fix follows the same logic: check the leveling, inspect the guideways, then verify spindle and tailstock alignment against ISO 230 straightness standards before touching a single line of code.
A constant taper from one end of the part to the other is almost never the turret or the part program. When one of our customers in Santiago sent us a photo of a shaft that measured 0.06 mm larger at the headstock end than at the tailstock end, the first thing our engineer asked about was not the G-code, it was the last time the machine had been leveled. Here is the honest breakdown of the causes we actually see in the field, ranked by how often they come up.
Bed and machine leveling drift, usually after a move or vibration.
Guideway wear, especially on older machines that ran for years with heavy interrupted cuts.
Headstock or spindle axis not parallel to the Z axis.
Tailstock center offset, which turns long parts into a tapered profile.
Boring bar or tool deflection on long stick-out, most common on slender shafts.
Workholding push-off, where the part itself bends under the cutting force.
I know it sounds too simple, but leveling causes a surprising amount of taper. A machine that has settled unevenly on leveling screws bends the bed slightly, and that bend shows up as a straight taper across the whole part. On one CK6 horizontal lathe we installed for a customer near Medellin, the machine had been lifted and repositioned for a bay remodel, and nobody re-leveled it. Within a week parts came out 0.03 mm tapered over 300 mm.
The fix was a half-day job. We dial in leveling at the four corners with a precision spirit level, tightens everything, and verified against a ground test bar. If your machine has been moved, or if you notice a sudden taper that was not there the week before, re-level it before you do anything else. It is the cheapest and most common cure.
Guideways carry the carriage, so wear here translates directly into taper. Hardened box ways on a horizontal lathe keep their straightness for a long time, but they can wear faster on one side if the machine ran mostly offset loads or hard turning in one zone all day. Linear guides wear differently, they lose preload rather than geometry, which shows up as loose, wandering diameter before it ever becomes a clean taper.
We test guideway condition with a dial indicator riding on the carriage while we move Z at a slow feed. If the indicator drops or rises steadily from one end to the other, the way is worn or the correction shoe needs work. On our newer CK6 models we grind the box ways and scrape them to straightness under 0.005 mm per metre, which is why these machines hold diameter for years. Regular lubrication is non-negotiable here, a dry way scarfs metal and creates taper in a matter of weeks.
If the spindle axis is not exactly parallel to the Z travel, every pass tilts slightly and the part comes out tapered. We check this with a ground test bar in the spindle and a dial indicator running along the side and top of the bar as we traverse Z. On vertical lathes like our CK5 series, the same principle applies but you are checking the ram travel against the table axis, not the spindle parallel to the bed.
Tailstock offset is the classic cause on longer workpieces. If the tail center pushes the workpiece center line out of line with the spindle axis, the shaft tapers toward the tail end. On most lathes you can adjust the tailstock offset with set-screws underneath, and we recommend checking it whenever you switch between short chucked parts and long center-supported shafts. One customer in Houston found that a careless operator had kicked the tailstock base out of register during a cleanout, and that single error produced tapers on every long shaft for two days.
Not every taper is the machine. A boring bar sticking out too far, or a tool that is not on center height, deflects under load and cuts a tapered hole. On slender shafts, the workpiece itself bows away from the tool in the middle, which reads as a barrel then tapers at the ends. If the taper is worst on long, thin parts and disappears on short chunky ones, suspect deflection before you blame the machine.
Chuck gripping force matters too. When a three-jaw chuck loses gripping pressure, the part can shift mid-cut and fool you into thinking the spindle is misaligned. We always recommend verifying chuck pressure with a force gauge, and on high-production shops we suggest monitoring it on a schedule because jaw wear sneaks up quietly.
Where the taper appears | Most likely cause | First thing to check |
|---|---|---|
Straight taper, whole part length | Bed leveling or headstock alignment | Re-level, then spindle vs Z parallelism |
Taper only on long supported shafts | Tailstock offset | Tailstock center alignment |
Taper worst on thin parts | Workpiece or tool deflection | Reduce stick-out, steady rest, center |
Wandering diameter, not a clean taper | Guideway wear or lost preload | Dial indicator across full Z travel |
Roughly speaking, if the taper is uniform the length is a geometry issue, and if it changes shape with part size or tool stick-out it is a deflection issue. Running this simple mental check before pulling the machine apart has saved our service team hours, and it will save yours too.
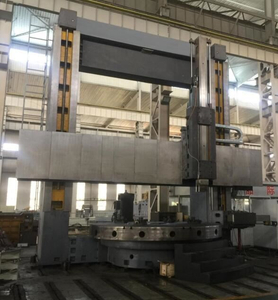
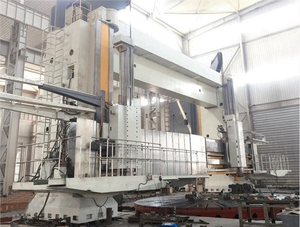
As a CNC lathe manufacturer with fifteen years of build and service experience, we get called about taper problems more than almost anything else. If you suspect your machine, or if you are comparing capacity for a new investment, take a look at how the CK6 horizontal lathes we build hold straightness and at the CK5 vertical turning centers for large-diameter work. We machine and scrape the guideways to spec, test every spindle axis on the floor, and document the geometry before shipping to fifty-plus countries.
Uneven bed leveling is the most common cause of a uniform taper. Re-leveling the machine with a precision spirit level fixes most straight-taper cases in a single half-day job.
Not necessarily. Taper can come from tailstock offset, tool deflection, or low chuck pressure, all of which are adjustable. Genuine guideway wear is less common and usually shows up as wandering diameter rather than a clean taper.
Mount a ground test bar in the spindle and run a dial indicator along the side and top of the bar while traversing Z. A steady reading across the full travel means the axis is parallel, and any drift points to geometry that needs correction.
Yes. On a vertical lathe the taper trace is usually to ram travel versus the table axis, so the checking method uses the same test-bar and indicator logic but applied to the vertical axis. Starfish Machine handles both configurations in its CK5 vertical and CK6 horizontal lines.
After-sales support and documented geometry matter as much as price when you buy large machines. Starfish Ruhr Heavy Machinery Technology (Dalian) Co., Ltd, which exports under the brand Starfish Machine, builds CK5 vertical lathes from 800 mm to 16,000 mm swing with CE and ISO certification, and supports markets in the USA, Chile, Colombia, and Indonesia.