- All
- Product Name
- Product Keyword
- Product Model
- Product Summary
- Product Description
- Multi Field Search
Views: 0 Author: Site Editor Publish Time: 2026-09-04 Origin: Site


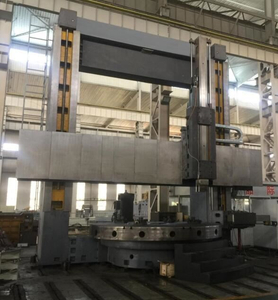
Most CNC lathe crashes and scrapped parts trace back to eight preventable programming mistakes: missing tool offset verification, incorrect coordinate system setup, unsafe rapid moves, forgotten radius compensation, wrong feed rate on thread cycles, unverified G-code from CAM post-processors, improper spindle speed for the material, and skipping dry runs. Starfish Ruhr Heavy Machinery Technology (Dalian) Co., Ltd, as a CNC lathe manufacturer with 15 years of field support, has helped customers across the USA, Chile, Colombia, and Indonesia debug these exact errors on both CK5 vertical lathes and CK6 horizontal lathes. Addressing them systematically eliminates the majority of mid-production crashes.
This is the single most common crash cause we see in customer workshops. An operator changes a worn insert, puts the tool back in the turret, and hits cycle start without re-checking the tool offset. The new insert sits a fraction of a millimeter differently in the holder, and the first pass digs into the workpiece instead of cutting cleanly.
On a CK6180 horizontal lathe at a mining parts supplier in Jakarta, Indonesia, an operator skipped the offset check after replacing a boring bar insert. The tool plunged 0.8mm deeper than programmed on the first internal pass, gouging the bore and scrapping a $1,200 forging. The fix took three minutes: measure the new tool tip position with the probe or a test cut on scrap material, update the offset, then resume.
We build our CK6 horizontal lathes with optional tool setters that automate this step. But even without a probe, a simple touch-off on a known reference surface takes less time than replacing a crashed part.
Setting work zero at the wrong position shifts the entire program. Every coordinate in the G-code is relative to that origin point. If the origin is off by 2mm, every cut is off by 2mm, and the part does not match the drawing.
We received a support call from a valve manufacturer in Santiago, Chile, that was producing batch-after-batch of oversized flanges on a CK6150. The operator was using G54 but the workpiece was clamped against a different jaw face than the one used during setup. The coordinate system assumed the part face was at Z-zero, but it was actually 3mm forward. Every diameter was 3mm too large.
The lesson is simple: establish work zero from the same reference the program was written for, every single time. If the program says G54 Z0 is the front face of the chuck jaw, that is where you probe. Not the back of the jaw, not the collet face, not "close enough."
G00 rapid moves skip through space at maximum speed. If the tool path passes through the chuck body, the tailstock quill, or a steady rest, the machine does not wait for you to hit emergency stop. It crashes in milliseconds.
This mistake shows up most often in programs written by hand or modified from another job. Someone changes the clearance plane from X200 to X150 to save cycle time, not realizing that X150 puts the tool inside the chuck jaw envelope.
Our recommendation: always set clearance points at least 50mm beyond the largest workpiece diameter plus the tool overhang. On large CK5 vertical lathes with 4-jaw chucks, account for the jaw spread in the fully open position. We have seen collisions where the tool cleared the closed chuck but hit a jaw that was still open from the previous setup.
If you are modifying someone else's program, trace every G00 move in the simulation or on paper before running it on the machine. The five seconds you spend checking saves thousands in crash repairs.
Tool nose radius compensation (G41/G42) adjusts the tool path to account for the rounded tip of the insert. Without it, tapers, chamfers, and contours come out oversized or undersized because the actual cutting point is not the theoretical tool tip.
We see two versions of this mistake. The first is forgetting to activate G41 or G42 before a contouring pass. The tool cuts along the programmed coordinates, but the rounded nose creates an error that grows with steeper angles. The second is forgetting to cancel G40 after the contour. The compensation carries into the next move, which was not planned for it, and the tool shifts unexpectedly.
A machine shop in Medellin, Colombia, was turning stainless steel shafts with a 15-degree taper on a CK6160. The taper dimension was consistently 0.15mm oversized. The programmer had written the coordinates for the tool centerline but forgot to activate G42 for the external turning pass. Adding the compensation and a lead-in move corrected the taper immediately.
The rule: every contouring, tapering, or chamfering operation needs radius compensation. Straight turning and facing can run without it if the coordinates account for the nose radius. When in doubt, activate it.
Threading requires a specific relationship between spindle speed and feed rate. The feed must equal the thread pitch multiplied by the spindle speed. If the spindle speed changes but the feed does not update, the thread pitch is wrong and the part is scrap.
On a customer's CK6140 in Ohio, USA, a programmer increased spindle speed from 400 to 600 RPM to speed up the threading cycle, but the G-code feed rate remained at the value calculated for 400 RPM. The result was a thread that started correctly, then gradually lost pitch as the spindle accelerated, producing a part that would not mate with the matching nut.
Most modern CNC controls synchronize feed to spindle speed automatically in threading mode (G76 or G92). But if the control is in per-minute feed mode (G95 or G94 depending on the control brand) instead of per-revolution mode, the synchronization breaks. Always verify the feed mode before threading. We include threading parameter reference cards with every CK5 and CK6 machine we ship.
CAM software generates tool paths based on the virtual model. The post-processor translates those paths into machine-specific G-code. If the post-processor is misconfigured for your machine, the output looks correct on screen but runs wrong on the actual lathe.
Common post-processor errors include wrong arc direction (G02 vs G03), incorrect work offset call, missing M-codes for chuck clamping, and wrong tool change format. We have received support calls from customers who ran CAM-generated programs on their CK5 vertical lathes and found the turret rotating in the wrong direction or the coolant turning on two operations late.
Our advice: always run a single-part simulation on the control before the first real cut. Most Fanuc, Siemens, and Mitsubishi controls have a graphical verification mode. Let it run through the full program without a workpiece and watch the tool path. Five minutes of simulation prevents a crash that could cost days of downtime.
Running the wrong spindle speed does not always cause a crash, but it causes poor surface finish, premature tool wear, and in extreme cases, insert fracture. Each material has a recommended surface cutting speed range. The spindle RPM must be calculated from that speed and the workpiece diameter.
The formula is straightforward: RPM equals 1000 times cutting speed divided by pi times diameter. We have seen operators use the same RPM for a 50mm bar and a 200mm bar, not realizing the surface speed quadruples as the diameter increases. At 200mm, that "same" RPM can push the surface speed past the insert material limit and shatter the cutting edge.
A fabricator in Barranquilla, Colombia, was roughing carbon steel at 350 RPM on a CK6180. That speed was fine for their previous 80mm workpieces. But the new job used 180mm billets, pushing the surface speed to over 200 meters per minute, well past the recommended 150 for their uncoated carbide inserts. Insert life dropped from 200 parts to 30. Reducing to 250 RPM restored normal tool life and finish quality.
A dry run means running the complete program with the tool offset shifted away from the workpiece, or with no workpiece loaded, to verify the tool path is safe and correct. It costs five to ten minutes. A crash costs hours to days.
We cannot stress this enough: every new program, every modified program, and every program run by an operator who did not write it should get a dry run. On high-value workpieces, the dry run pays for itself on the first saved part.
On a CK6 horizontal lathe, shift the Z-axis work offset by plus 50mm, run the program, and watch. If the tool approaches the correct features at the correct positions relative to the shifted zero, the program is safe. Remove the offset shift and run the real job.
Mistake | Typical Result | Prevention |
|---|---|---|
Skipping tool offset verification | Depth of cut error, gouged workpiece | Measure and update offset after every tool change |
Wrong coordinate system | All dimensions shifted | Probe from the exact program reference point |
Unsafe rapid moves | Tool-chuck or tool-tailstock collision | Set clearance 50mm beyond max diameter plus tool overhang |
Missing radius compensation | Tapers and contours out of tolerance | Activate G41/G42 for all contouring operations |
Wrong threading feed rate | Incorrect thread pitch | Verify feed-per-revolution mode before threading |
Unverified CAM output | Wrong arcs, offsets, or M-codes | Run graphical simulation on the control first |
Spindle speed mismatch | Poor finish, insert fracture | Calculate RPM from material cutting speed and diameter |
Skipping dry run | Full crash on first run | Shift offset plus 50mm and verify path before real cut |
Missing or incorrect tool offset verification after a tool change. This single mistake accounts for roughly 30 percent of preventable crashes in our field service data. Always measure the tool position after changing inserts or holders.
Use the graphical simulation mode on your control to run the program without a workpiece. Alternatively, shift the work offset by 50mm and run a single part cycle while watching the tool positions. Both methods reveal clearance violations, wrong coordinates, and incorrect tool paths.
Yes. Starfish Machine provides application engineering support and parameter reference cards with every CNC lathe we build. Our team assists customers in the USA, Chile, Colombia, and Indonesia with programming optimization, post-processor configuration, and process troubleshooting for both vertical and horizontal lathe models.
Always match the post-processor to your specific machine model and control. Run a full graphical simulation before the first production part. Keep a verified reference program for each machine and compare new CAM output against it for arc direction, offset calls, and M-code sequences.